<-- style PDP --> 35 Victor Boulevard, Brant - Detached for sale for $749,900
  • sold

35 Victor Boulevard

Brant, Ontario, N3L 3E1 - South Dumfries

$749,900$000000

  • Neighbourhood

    South Dumfries

  • Major Intersection

    Main StreetMain Street

  • Listed Since: 546 day(s)

  • Last update: 534 day(s) ago

Overview

  • Property Type

    Detached, 2-Storey

  • Bedrooms

    4

  • Bathrooms

    3

  • Basement

    Full + Unfinished

  • Kitchen

    1

  • Total Parking

    6 (4 Attached Garage)

  • Lot Size

    60.37x124.52 (Acres)

  • Taxes

    $5,069.00 (2024)

  • Type

    Freehold

Property Description

Property description for 35 Victor Boulevard, Brant

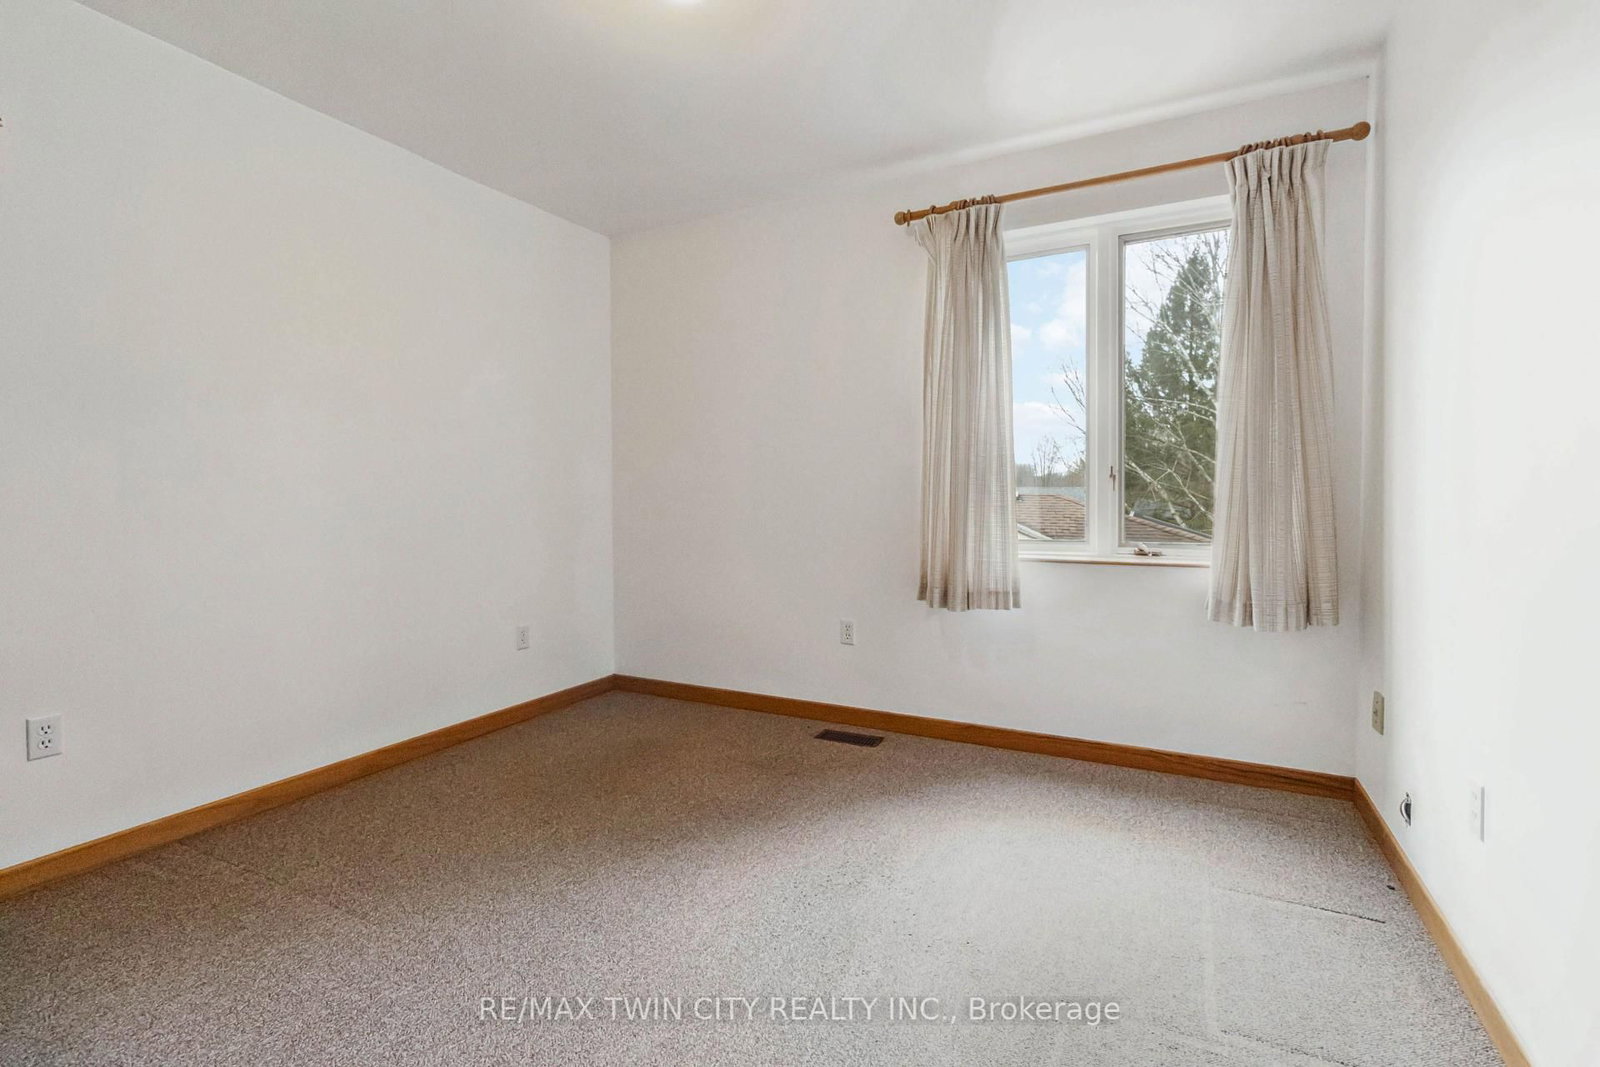
Spacious Family Home in Sought-After St. George! Welcome to this charming two-storey home in the heart of St. George, offering over two levels of inviting living spaceperfect for family life and entertaining. Nestled on a mature, tree-lined lot, this property blends comfort, functionality, and serene natural surroundings. The house has the conveniences of living in town, while connecting with nature behind the property making it a rare lot! The main level features a bright and functional layout, including a spacious eat-in kitchen with sliding doors that walk out to the backyardideal for summer barbecues and enjoying the peaceful outdoor setting. Just off the kitchen, youll find a convenient pantry, providing extra storage for all your kitchen essentials. The main floor also offers a formal dining room, a cozy living room, and a family room with a wood-burning fireplace for those cozy evenings in. A convenient powder room completes the main floor. Upstairs, youll find four generously sized bedrooms. Two of the bedrooms feature large sliding doors that open onto a private balconyperfect for enjoying your morning coffee with a view. The primary bedroom includes a 4-piece ensuite, and theres an additional 4-piece bath on this level as well. A beautiful skylight above the staircase floods the upper level with natural light, creating a warm and airy feel throughout the space. Additional highlights include a double car garage with an interlock driveway, a durable metal roof, and an unfinished basement offering plenty of potential for future living space. Located in the quiet and friendly community of St. George, this home offers both privacy and convenience with easy access to local schools, parks, and nearby amenities. Dont miss your chance to make this wonderful home your own!

Listed by RE/MAX TWIN CITY REALTY INC.

  • MLS #

    X12084588

  • Sq. Ft

    2000-2500

  • Sq. Ft. Source

    MLS

  • Lot Irregularities

    n/a

  • Year Built

    Available Upon Request

  • Pool

    None

  • Drive

    n/a

  • Garage

    Attached, 4 spaces

  • Total Parking

    6

  • Family Room

    Y

  • Den

    Y

  • Exterior

    Brick

  • Fireplace

    Y

  • Roof

    Metal

  • Foundation

    Concrete

  • Elevator

    n/a

  • Water View

    n/a

  • Laundry Level

    n/a

  • Heat

    Forced Air

  • A/C

    Central Air

  • Water

    Municipal

  • Water Supply

    n/a

  • Sewers

    Sewers

  • Central Vac

    N

  • Living

    4.83 x 3.51 ft Main level

  • Family

    4.75 x 3.51 ft Main level

  • Dining

    3.05 x 3.05 ft Main level

  • Kitchen

    5.18 x 4.11 ft Main level

  • Pantry

    2.41 x 1.73 ft Main level

  • Bathroom

    1.3 x 1.4 ft Main level

    2 Pc Bath

  • Primary

    3.45 x 3.35 ft 2nd level

  • Bathroom

    2.49 x 2.39 ft 2nd level

    4 Pc Ensuite

  • Bathroom

    2.54 x 1.5 ft 2nd level

    4 Pc Bath

  • Br

    3.33 x 3.12 ft 2nd level

  • Br

    4.06 x 3.63 ft 2nd level

  • Br

    3.28 x 3.0 ft 2nd level

  • MLS #

    X12084588

  • Sq. Ft

    2000-2500

  • Sq. Ft. Source

    MLS

  • Lot Irregularities

    n/a

  • Year Built

    Available Upon Request

  • Pool

    None

  • Drive

    n/a

  • Garage

    Attached, 4 spaces

  • Total Parking

    6

  • Family Room

    Y

  • Den

    Y

  • Exterior

    Brick

  • Fireplace

    Y

  • Roof

    Metal

  • Foundation

    Concrete

  • Elevator

    n/a

  • Water View

    n/a

  • Laundry Level

    n/a

  • Heat

    Forced Air

  • A/C

    Central Air

  • Water

    Municipal

  • Water Supply

    n/a

  • Sewers

    Sewers

  • Central Vac

    N

  • Living

    4.83 x 3.51 ft Main level

  • Family

    4.75 x 3.51 ft Main level

  • Dining

    3.05 x 3.05 ft Main level

  • Kitchen

    5.18 x 4.11 ft Main level

  • Pantry

    2.41 x 1.73 ft Main level

  • Bathroom

    1.3 x 1.4 ft Main level

    2 Pc Bath

  • Primary

    3.45 x 3.35 ft 2nd level

  • Bathroom

    2.49 x 2.39 ft 2nd level

    4 Pc Ensuite

  • Bathroom

    2.54 x 1.5 ft 2nd level

    4 Pc Bath

  • Br

    3.33 x 3.12 ft 2nd level

  • Br

    4.06 x 3.63 ft 2nd level

  • Br

    3.28 x 3.0 ft 2nd level

Thinking of Selling?

Find Out Your Home’s Value in Today’s Market!

No Email or Signup is required to view your home estimate.

estimate your home value

Contact Manoj Kukreja

Sales Representative,
Century 21 People’s Choice Realty Inc.,
Brokerage
(647) 576 - 2100

Manoj profile avatar

Estimated price

Date
Price
Change
2025-04-15
$755,725
---

Mortgage Calculator

This data is for informational purposes only.

Mortgage Payment per month

Principal Amount

Interest

Total Payable

Amortization

Amortization

Closing Cost Calculator

This data is for informational purposes only.

Closing Cost Total for this property

Total Cash flow for purchasing this property

Down Payment(%)*
Additional information

Provincial Land Transfer Tax

Ontario Land Transfer Tax Rebate

Toronto Land Transfer Tax

Toronto Land Transfer Tax Rebate

PST on CMHC Insurance Premium

Lawyer Fees

$2,825

Government Registration Fee's

$164

Title Insurance

Closing Cost Total

Total Cash flow for purchasing this property

Provincial Land Transfer Tax

Ontario Land Transfer Tax Rebate

Toronto Land Transfer Tax

Toronto Land Transfer Tax Rebate

PST on CMHC Insurance Premium

Lawyer Fees

$2,825

Government Registarion Fee's

$164

Title Insurance

Down Payment(%)*

* A down payment of less than 20% is permitted only for first-time home buyers purchasing their principal residence. The minimum down payment required is 5% for the portion of the purchase price up to $500,000, and 10% for the portion between $500,000 and $1,500,000. For properties priced over $1,500,000, a minimum down payment of 20% is required.

Thinking of Selling?

Find Out Your Home’s Value in Today’s Market!

No Email or Signup is required to view your home estimate.

estimate your home value

Contact Manoj Kukreja

Sales Representative, Century 21 People’s Choice Realty Inc., Brokerage
(647) 576 - 2100

Manoj profile avatar

Recent Sold Listings in South Dumfries, Brant

Popular Cities